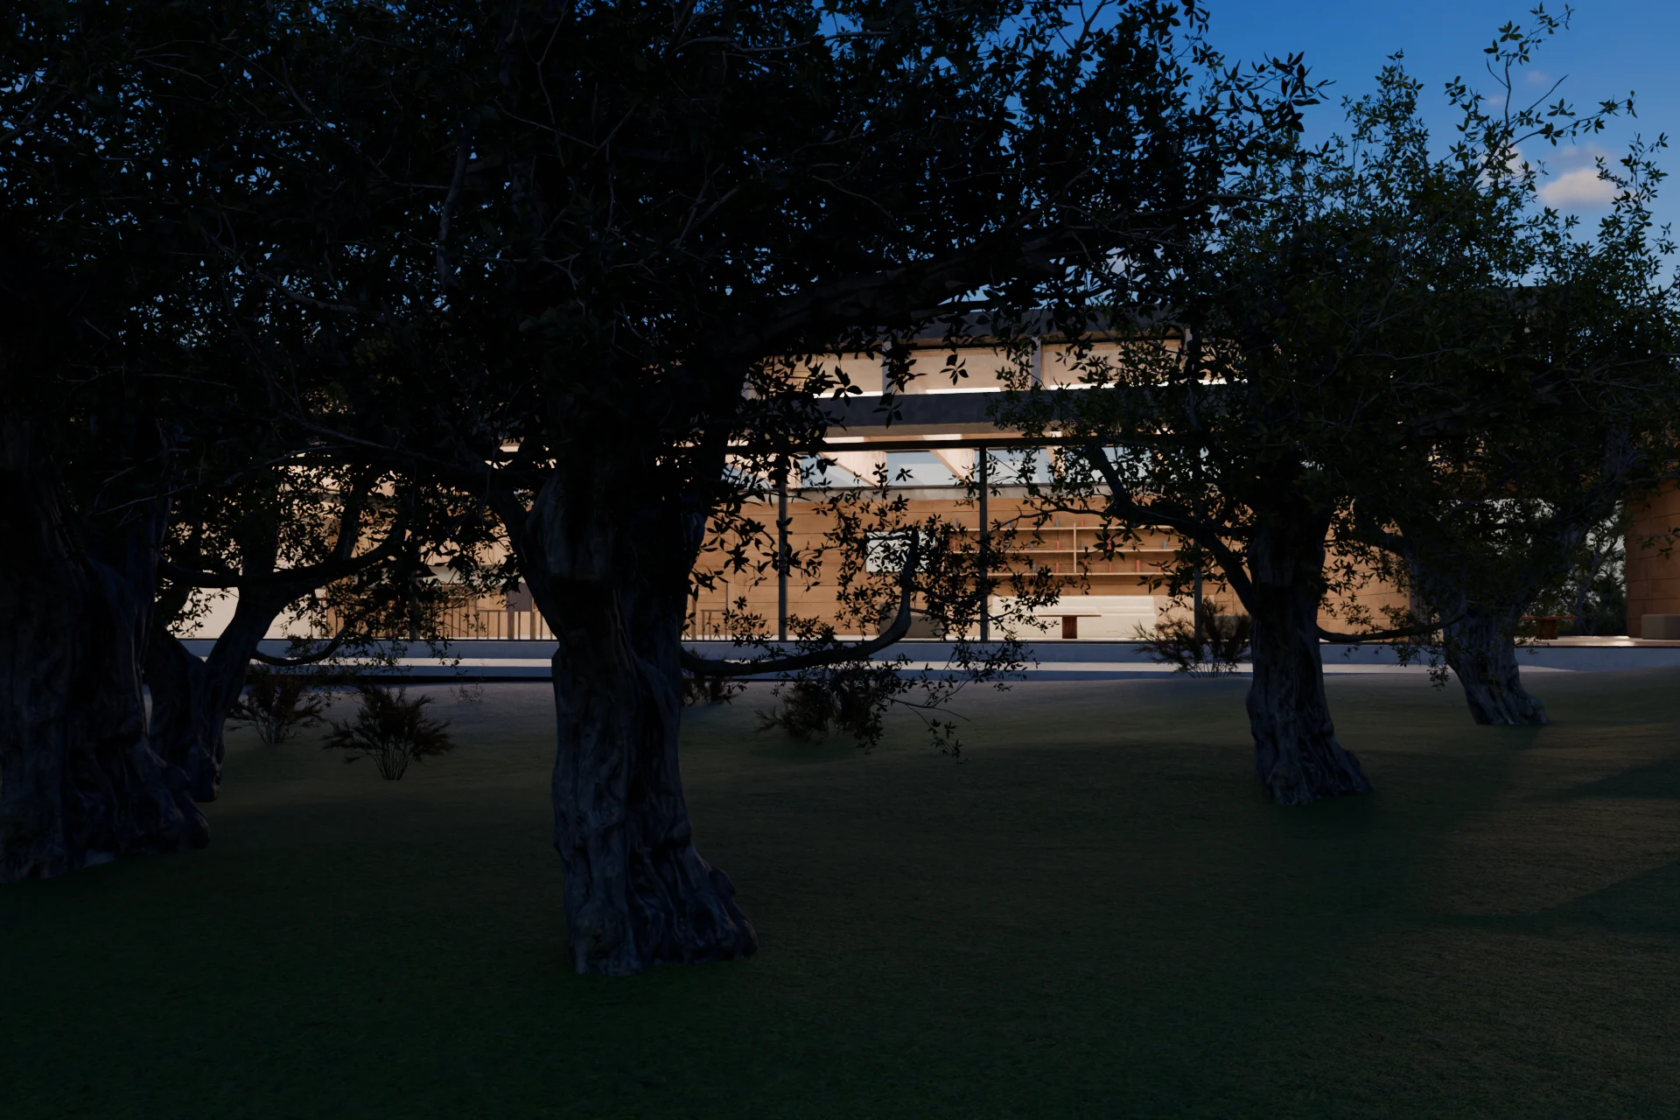
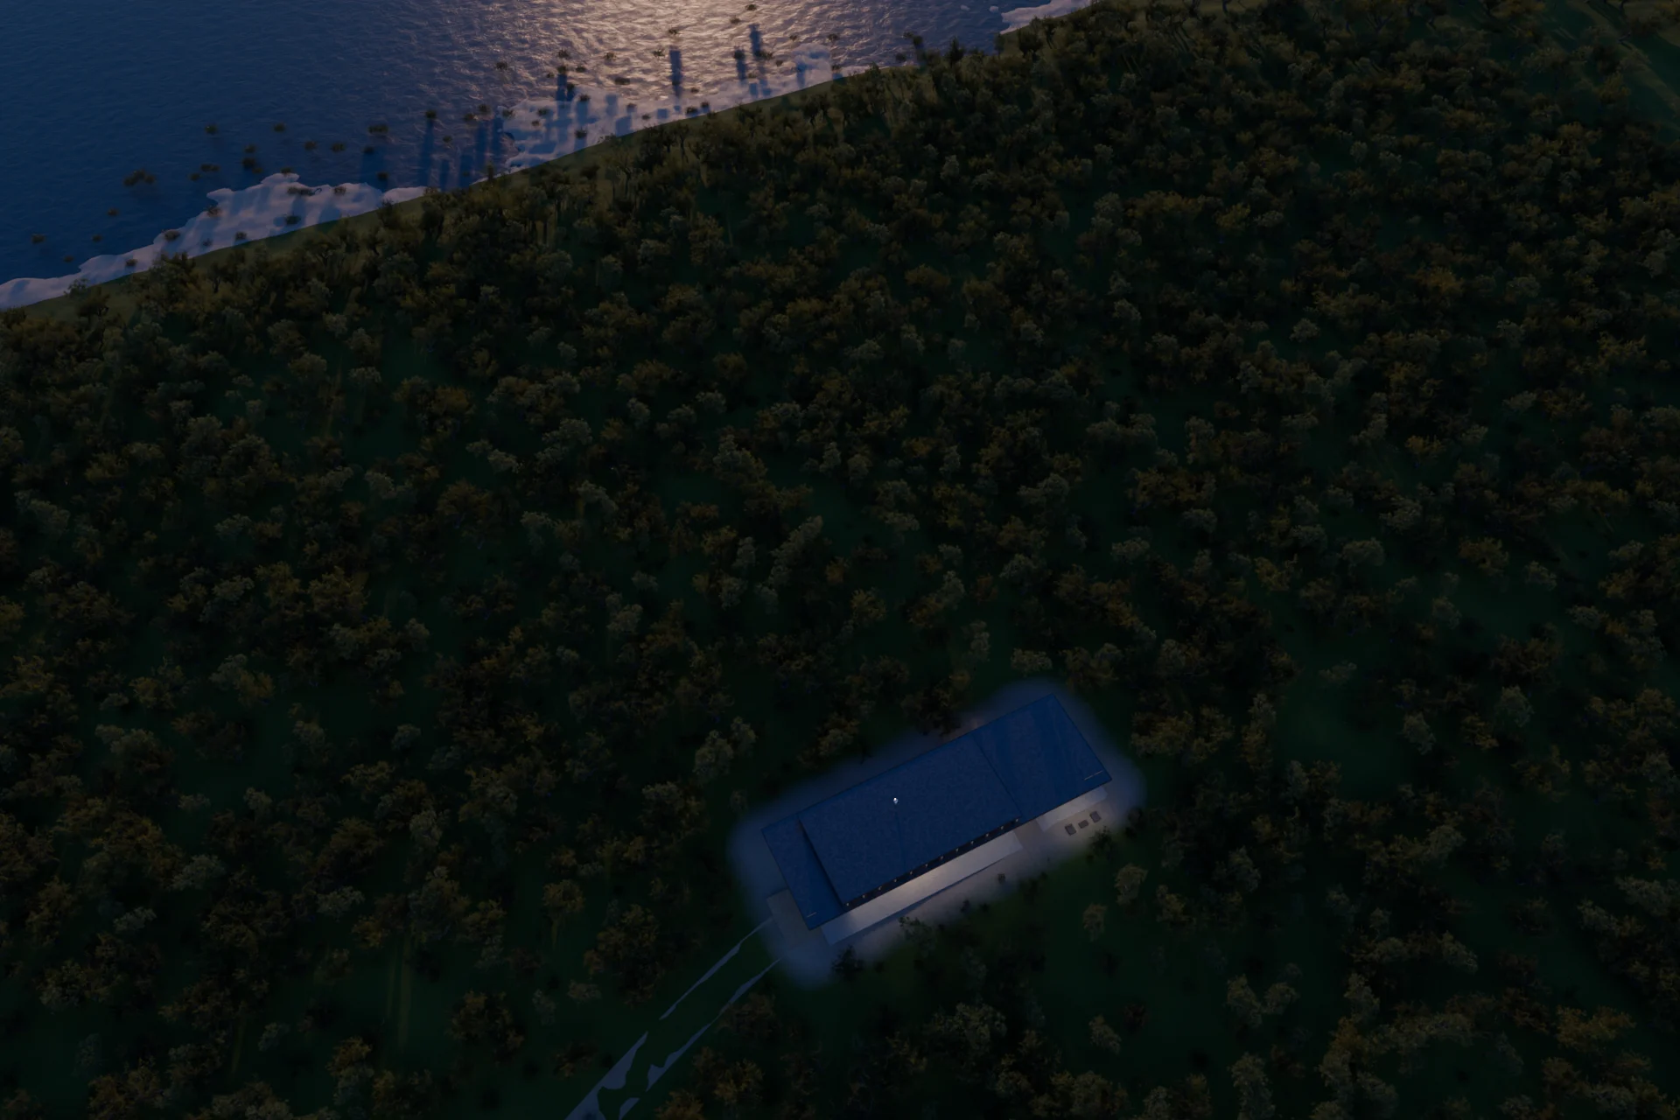
Architectural rendering & previz · Los AngelesBuildings,
before they exist.
Photoreal stills, animation and previz for builders, developers and architects. Plans in, pictures out, in days.
What we do
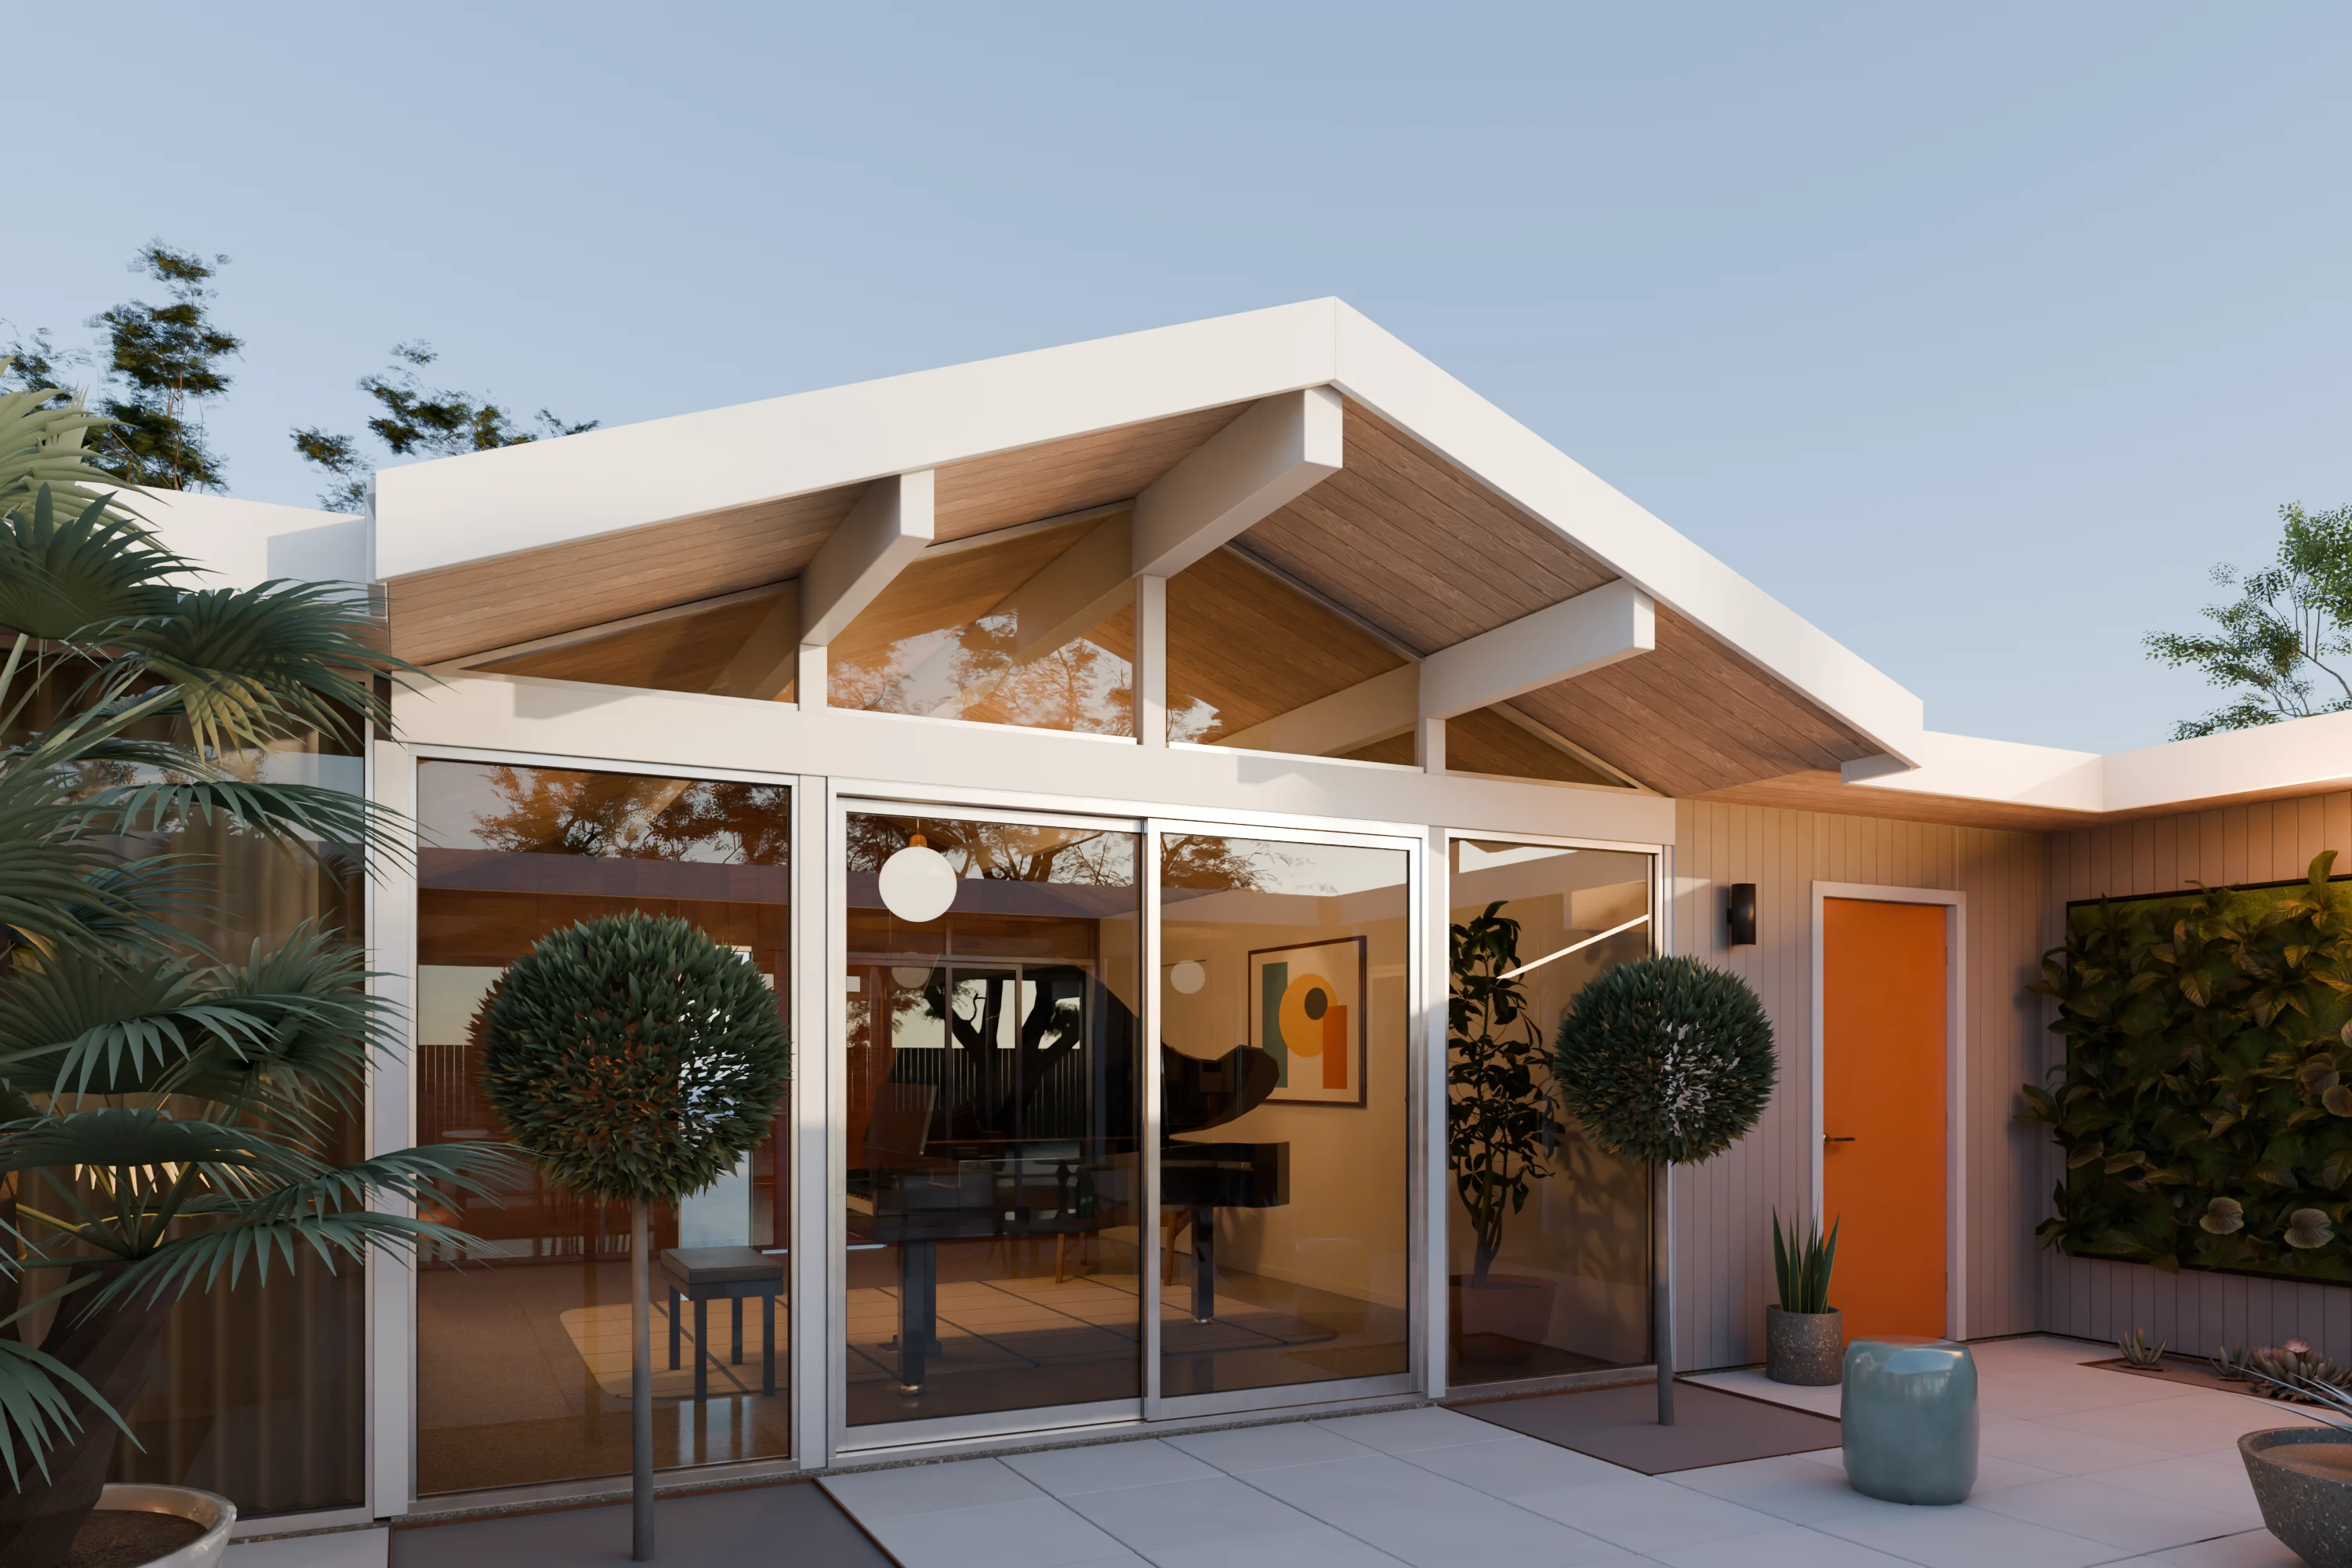
Every image starts as a measured 3D model built to your drawings. Light, materials and context are rendered physically, then finished in post-production for the richness a camera would see. The architecture never drifts.
You get the accuracy a planning board or a buyer can trust, at a pace and price built for real project schedules.
100% built to your CAD and BIM drawings. No drift, no invented geometry, nothing unbuildable.
Selected work
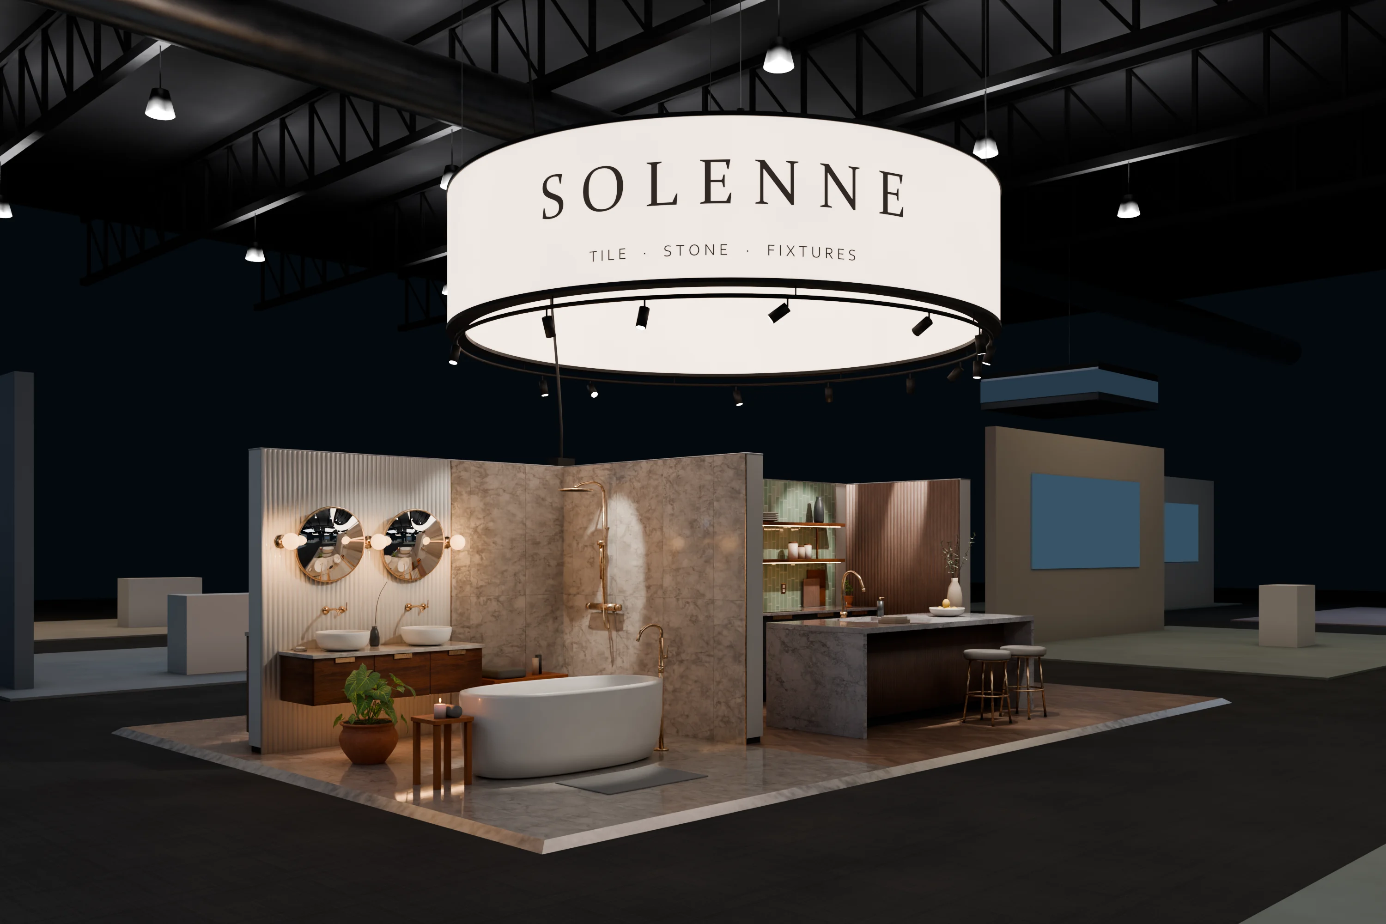
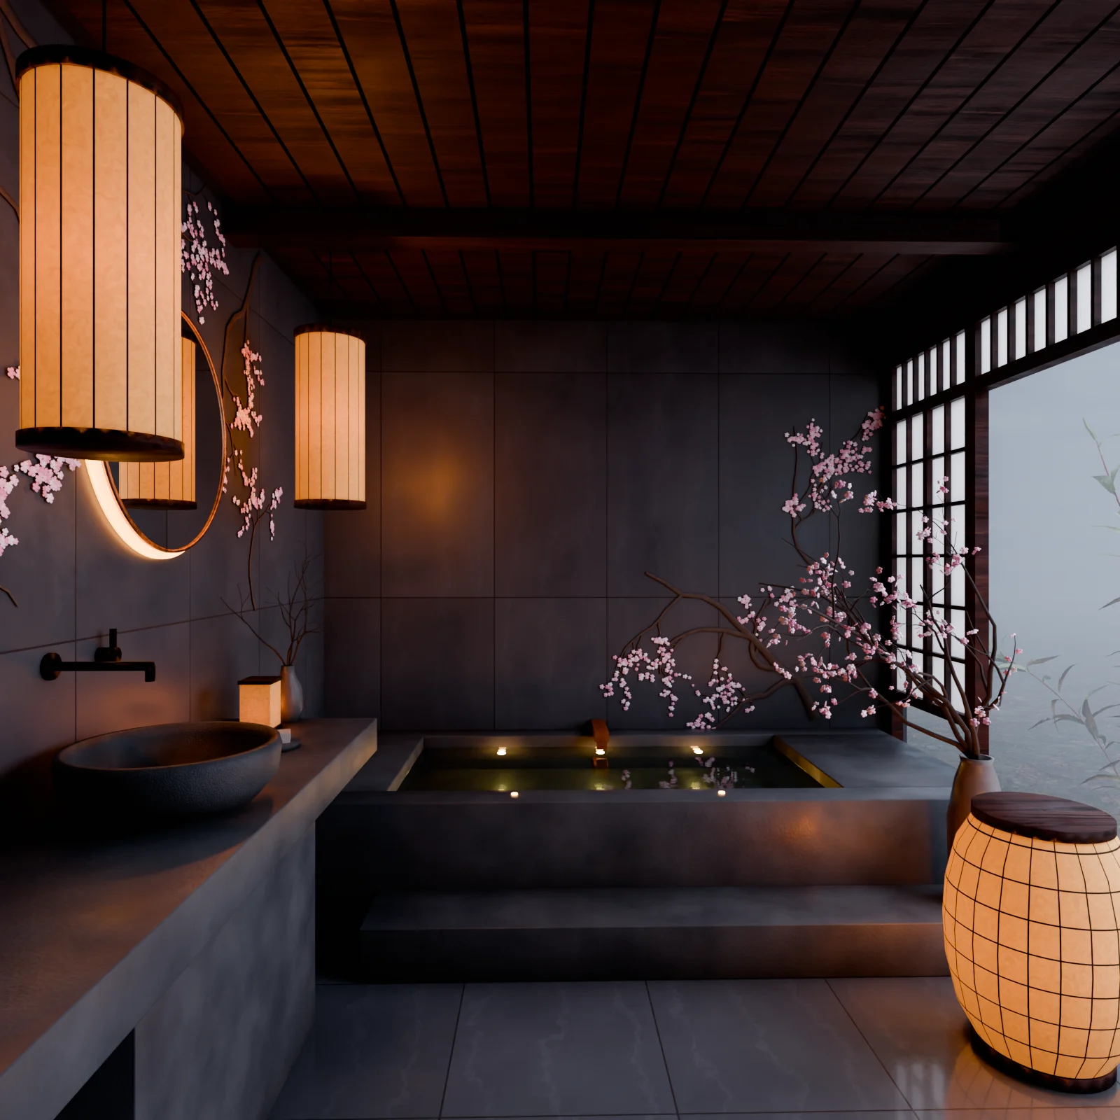
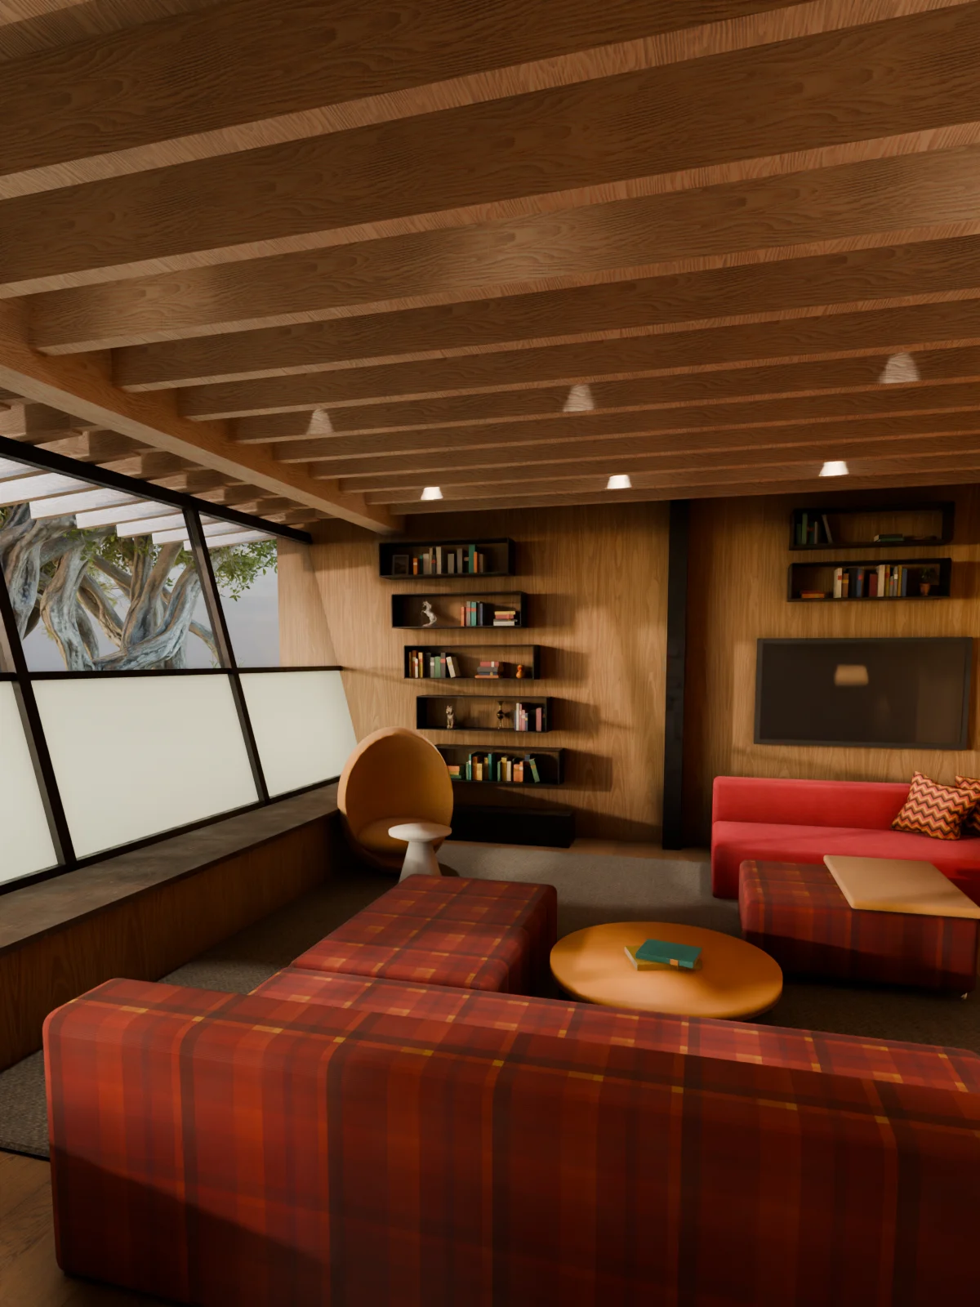
In-house studies by category. Client work shown on request.
All work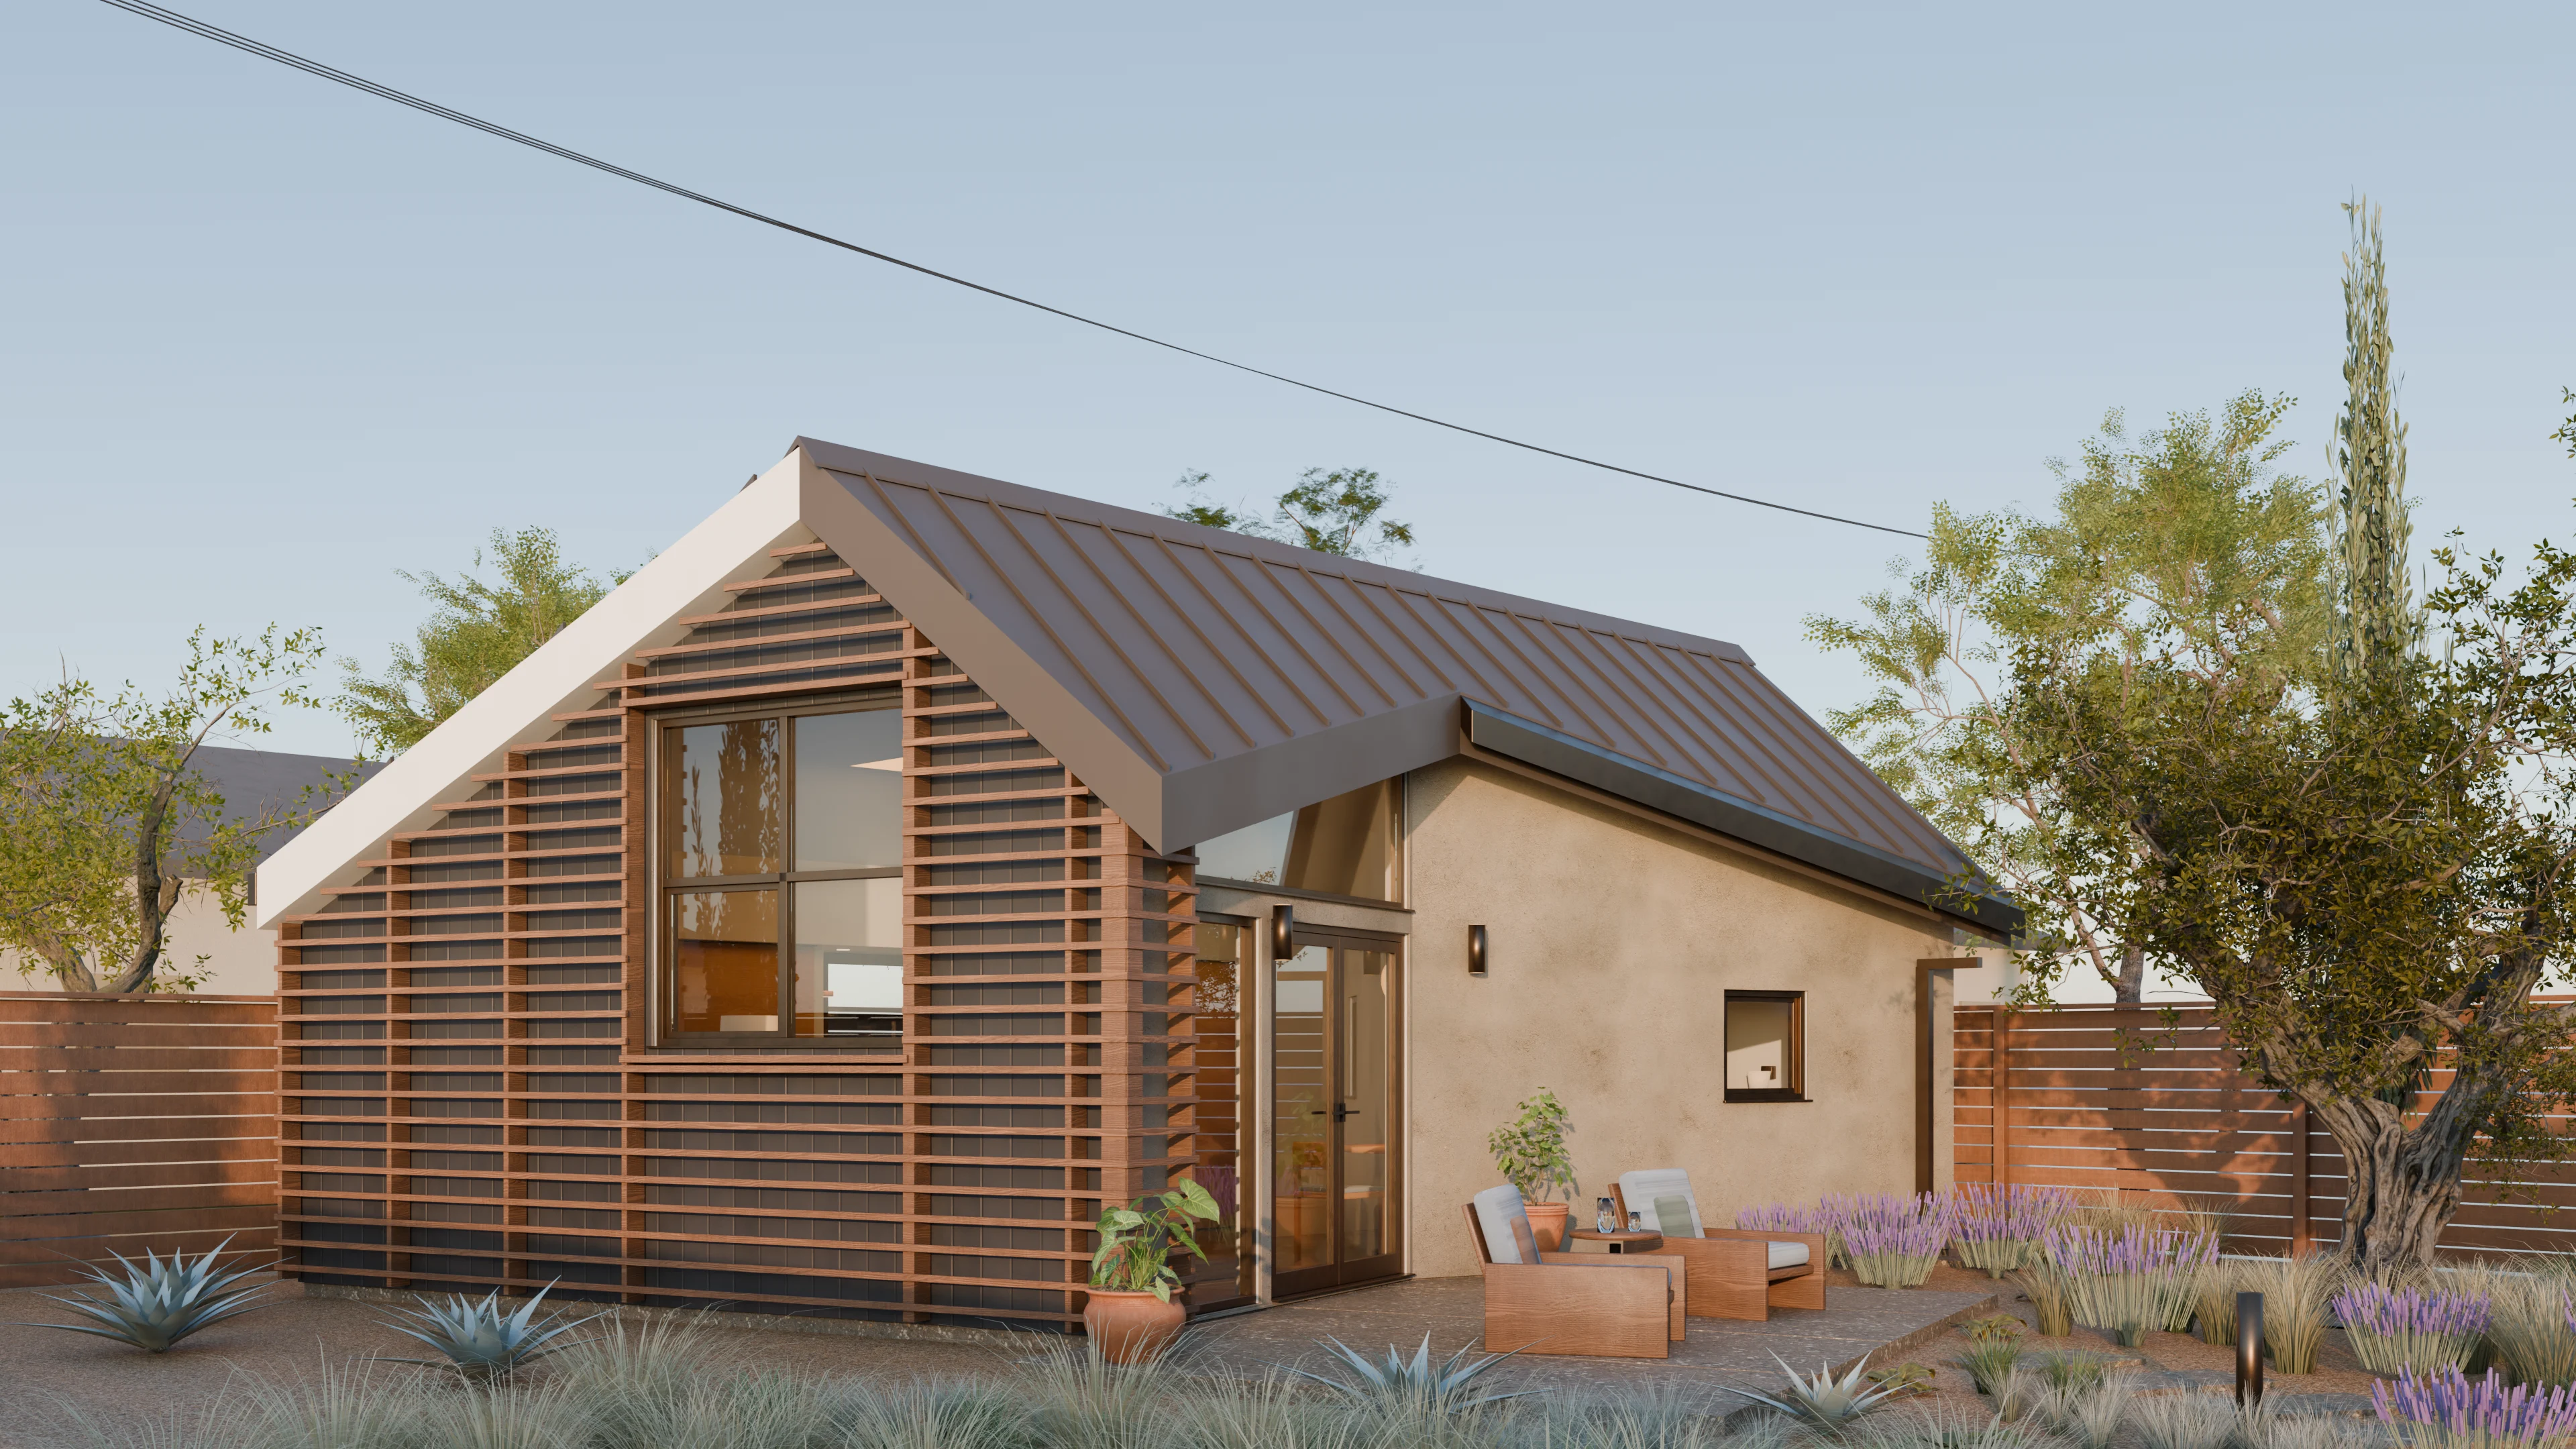
Services
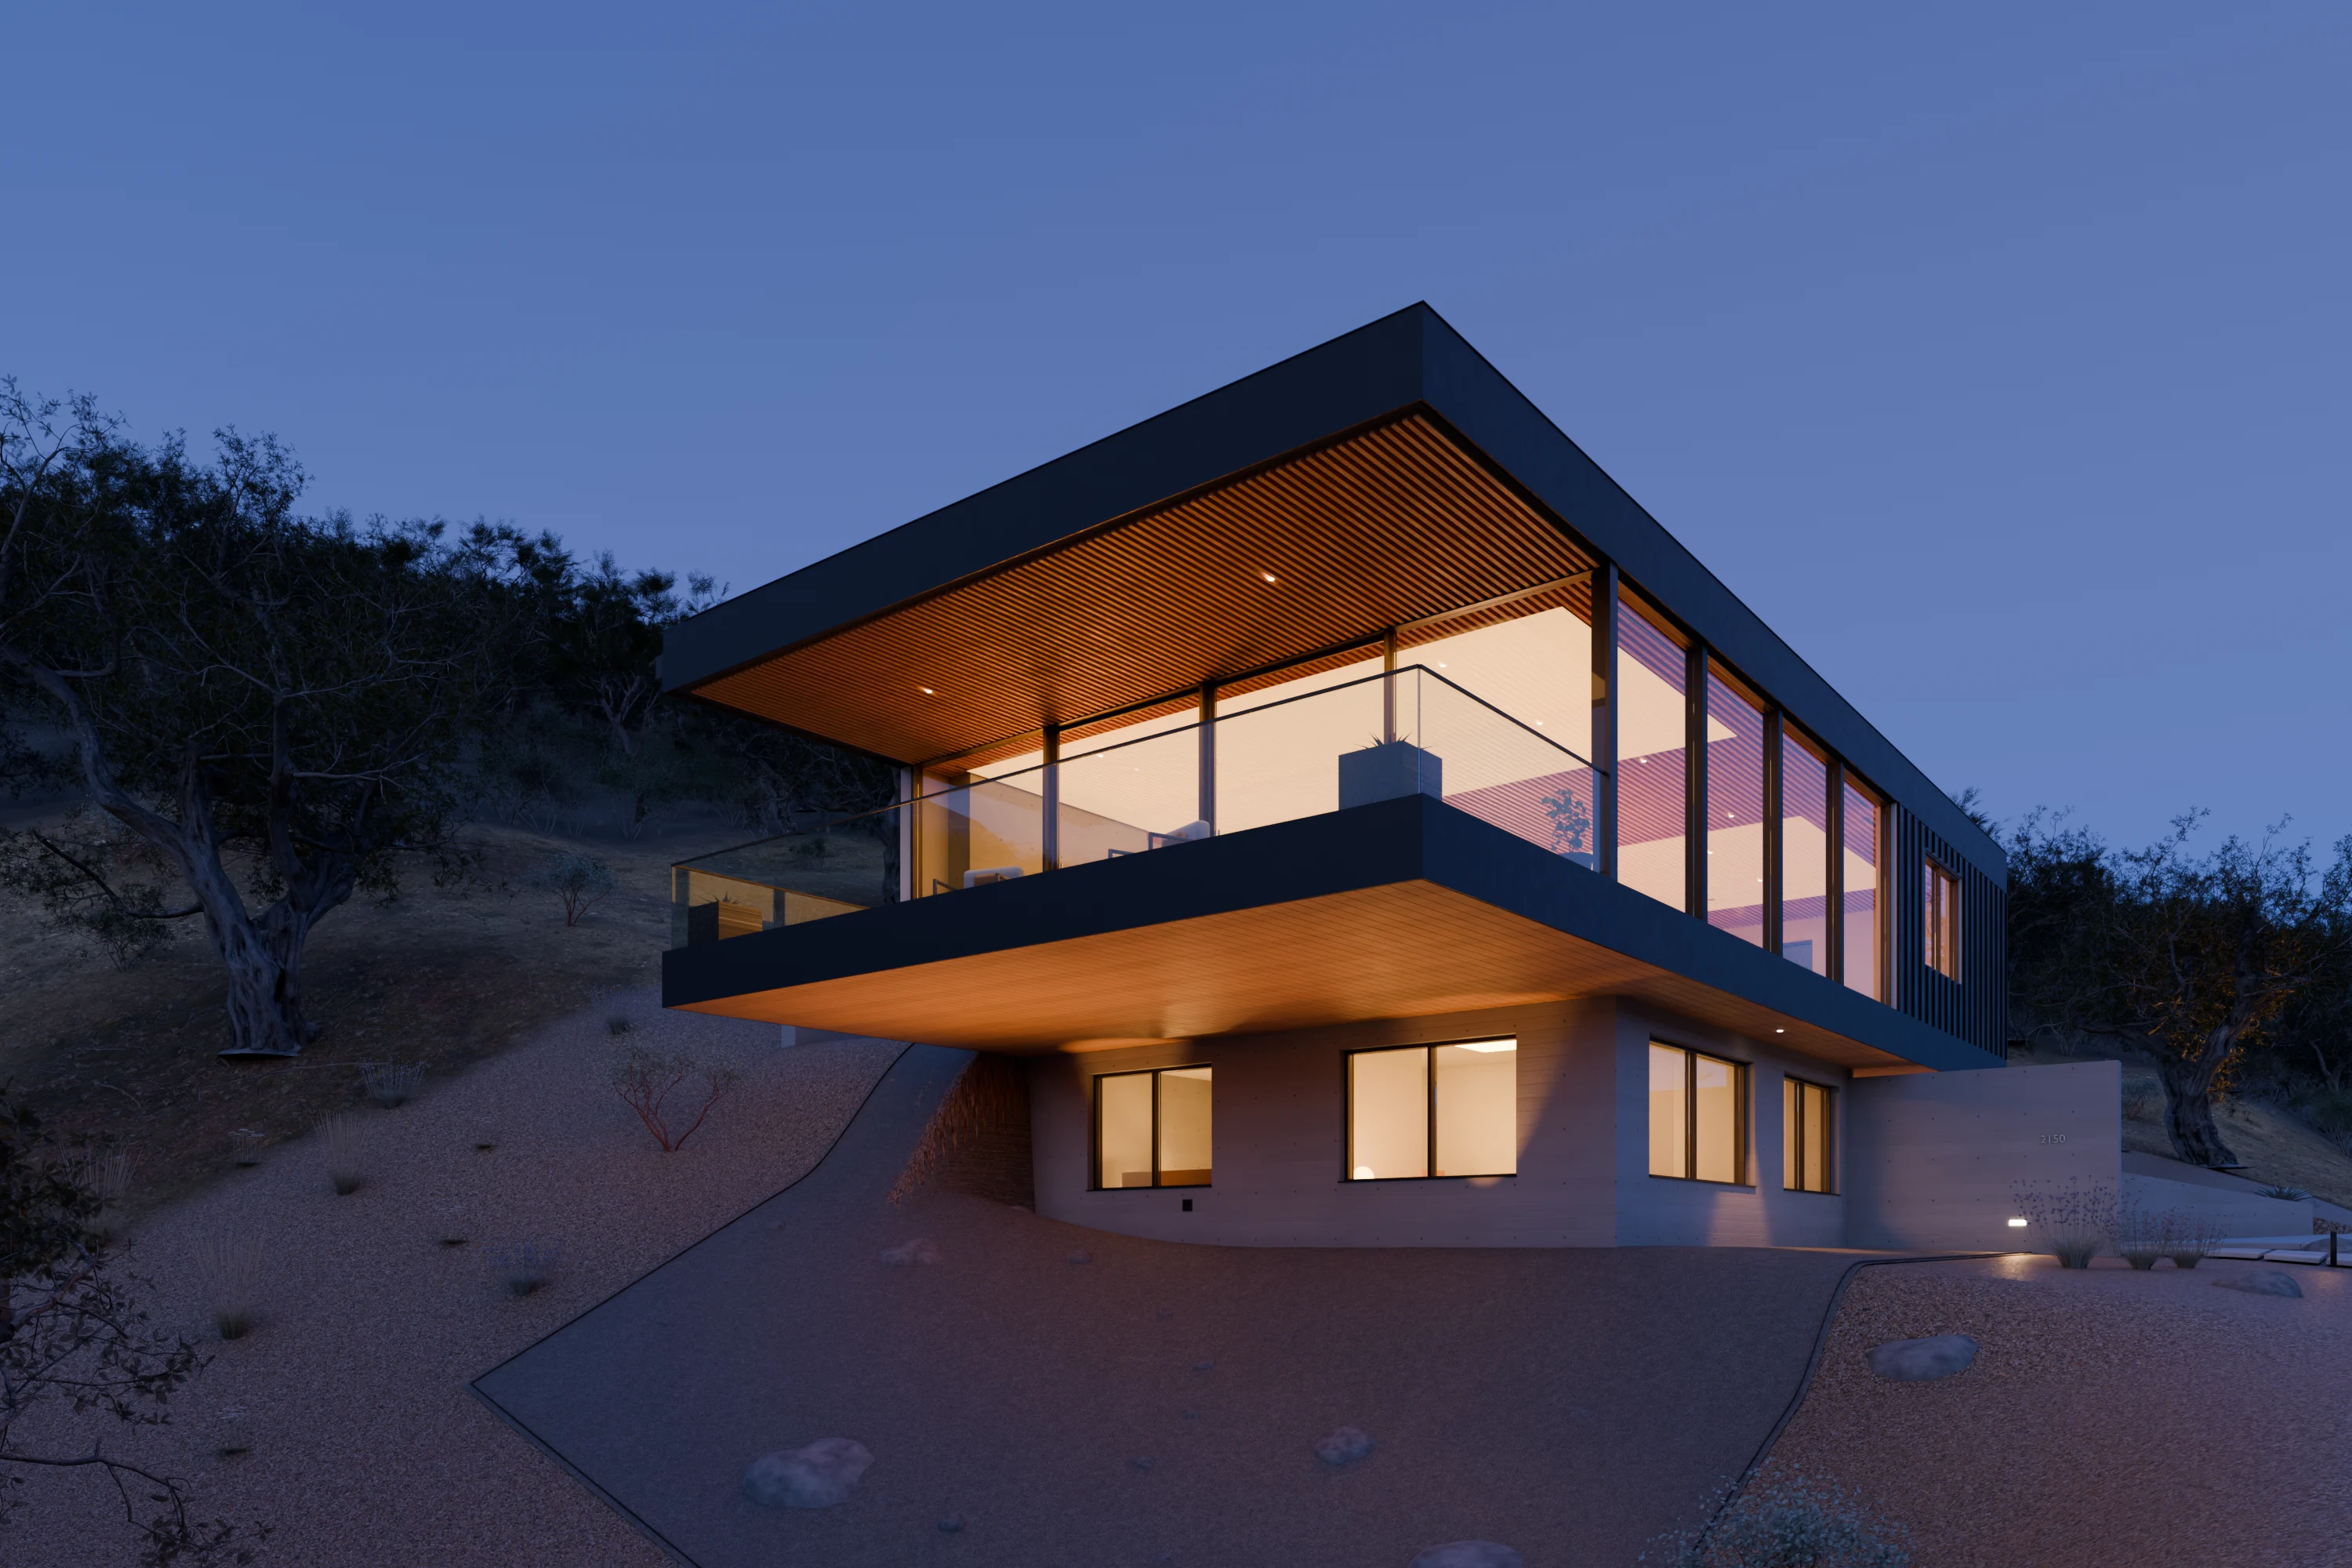
One model, every deliverable. Stills, motion and studies share the same scene, so adding a view never means starting over.
Details & turnaround- 01Marketing stillsPhotoreal exteriors and interiors for pre-sales, listings, planning submissions and investor decks.
- 02Animation & flythroughsCinematic camera moves, time-of-day passes and short social cuts rendered from the same model as the stills.
- 03Previz & design studiesFast massing, clay and material studies while the design is still moving. Decide with pictures, not guesses.
- 04Real-time walkthroughsInteractive tours of the same model for sales centres, client meetings and trade-show screens. Walk the rooms, switch finishes, change the time of day live.
From preview to final
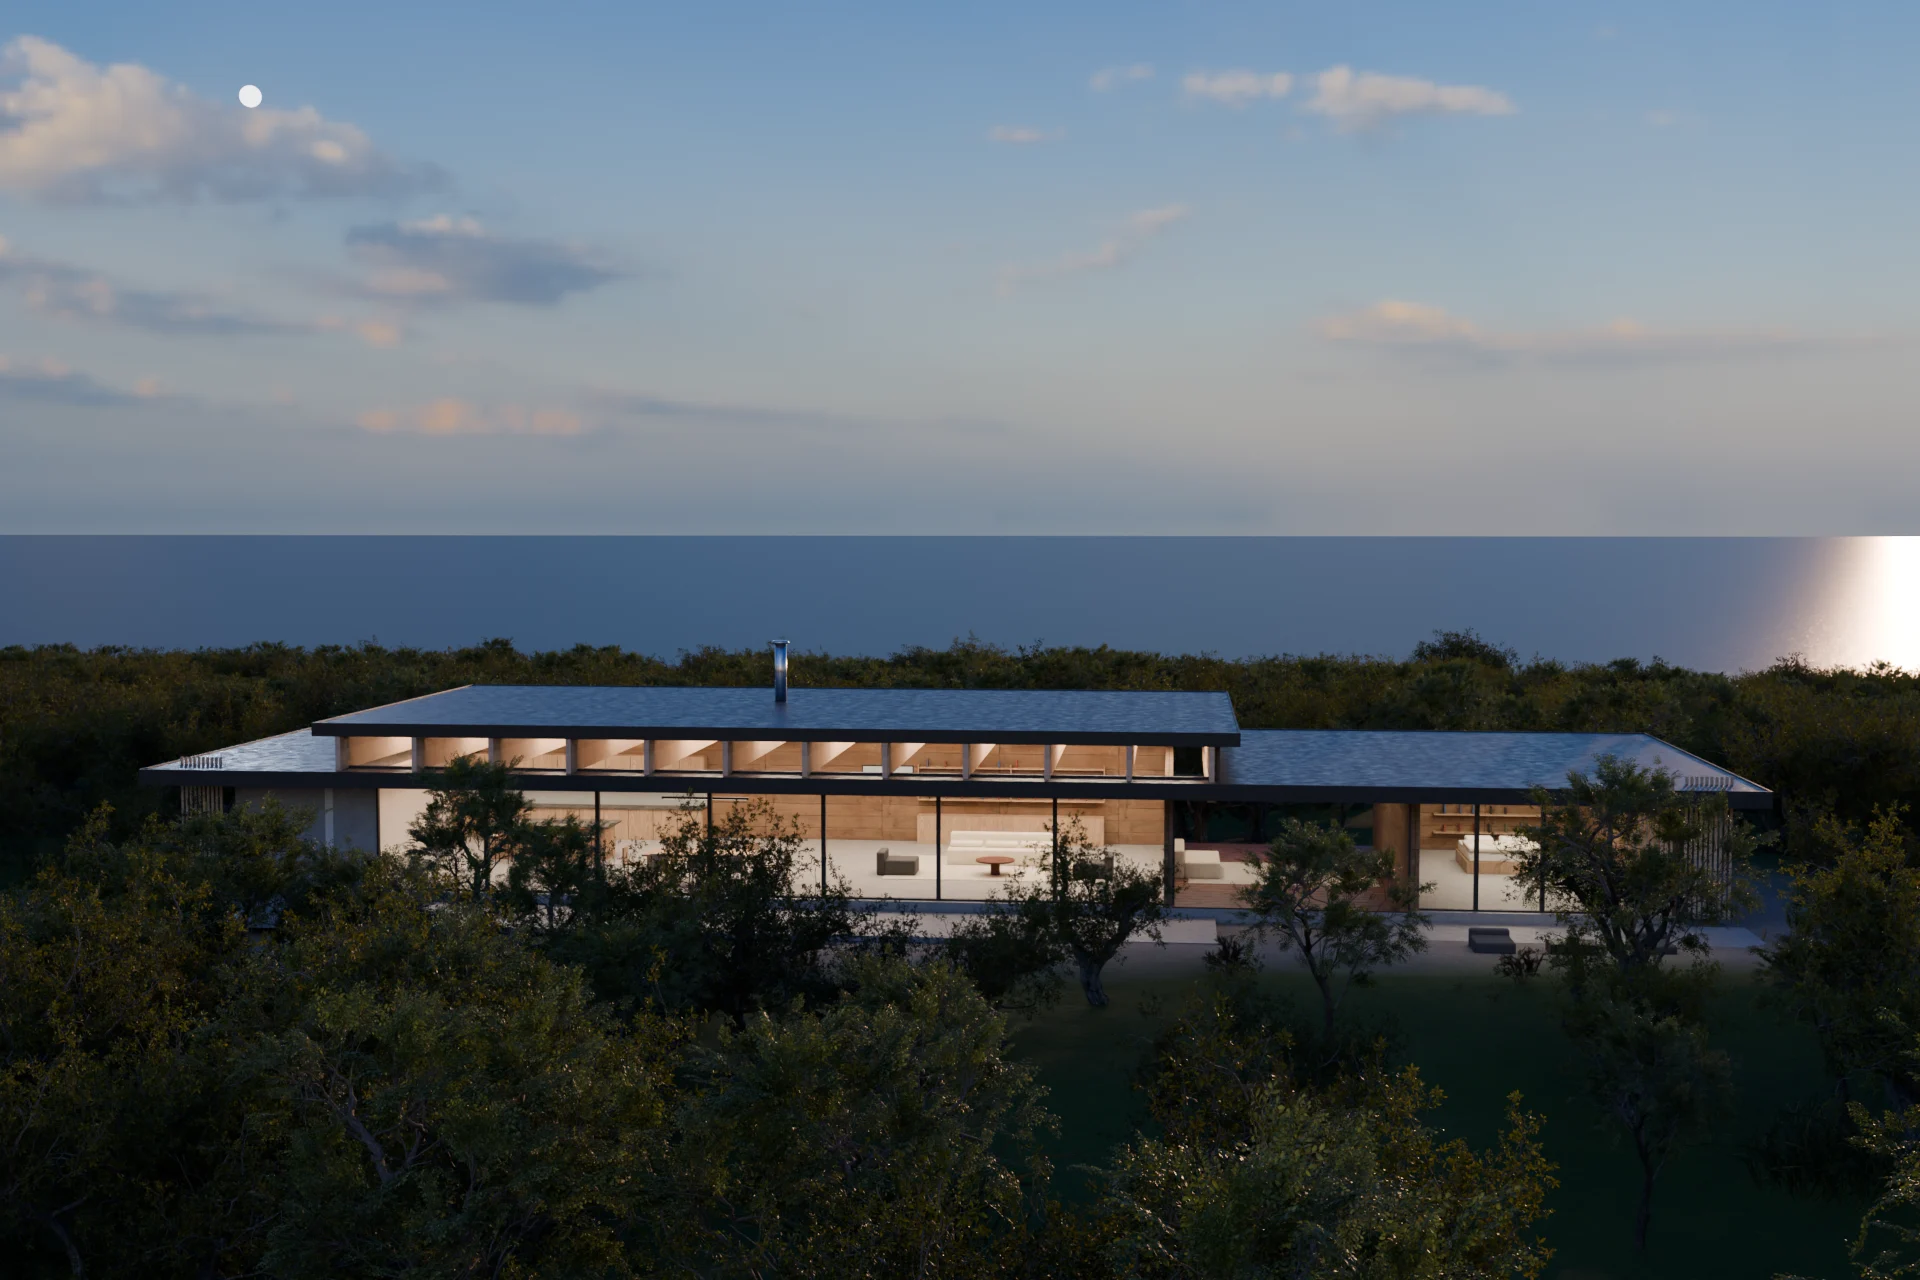
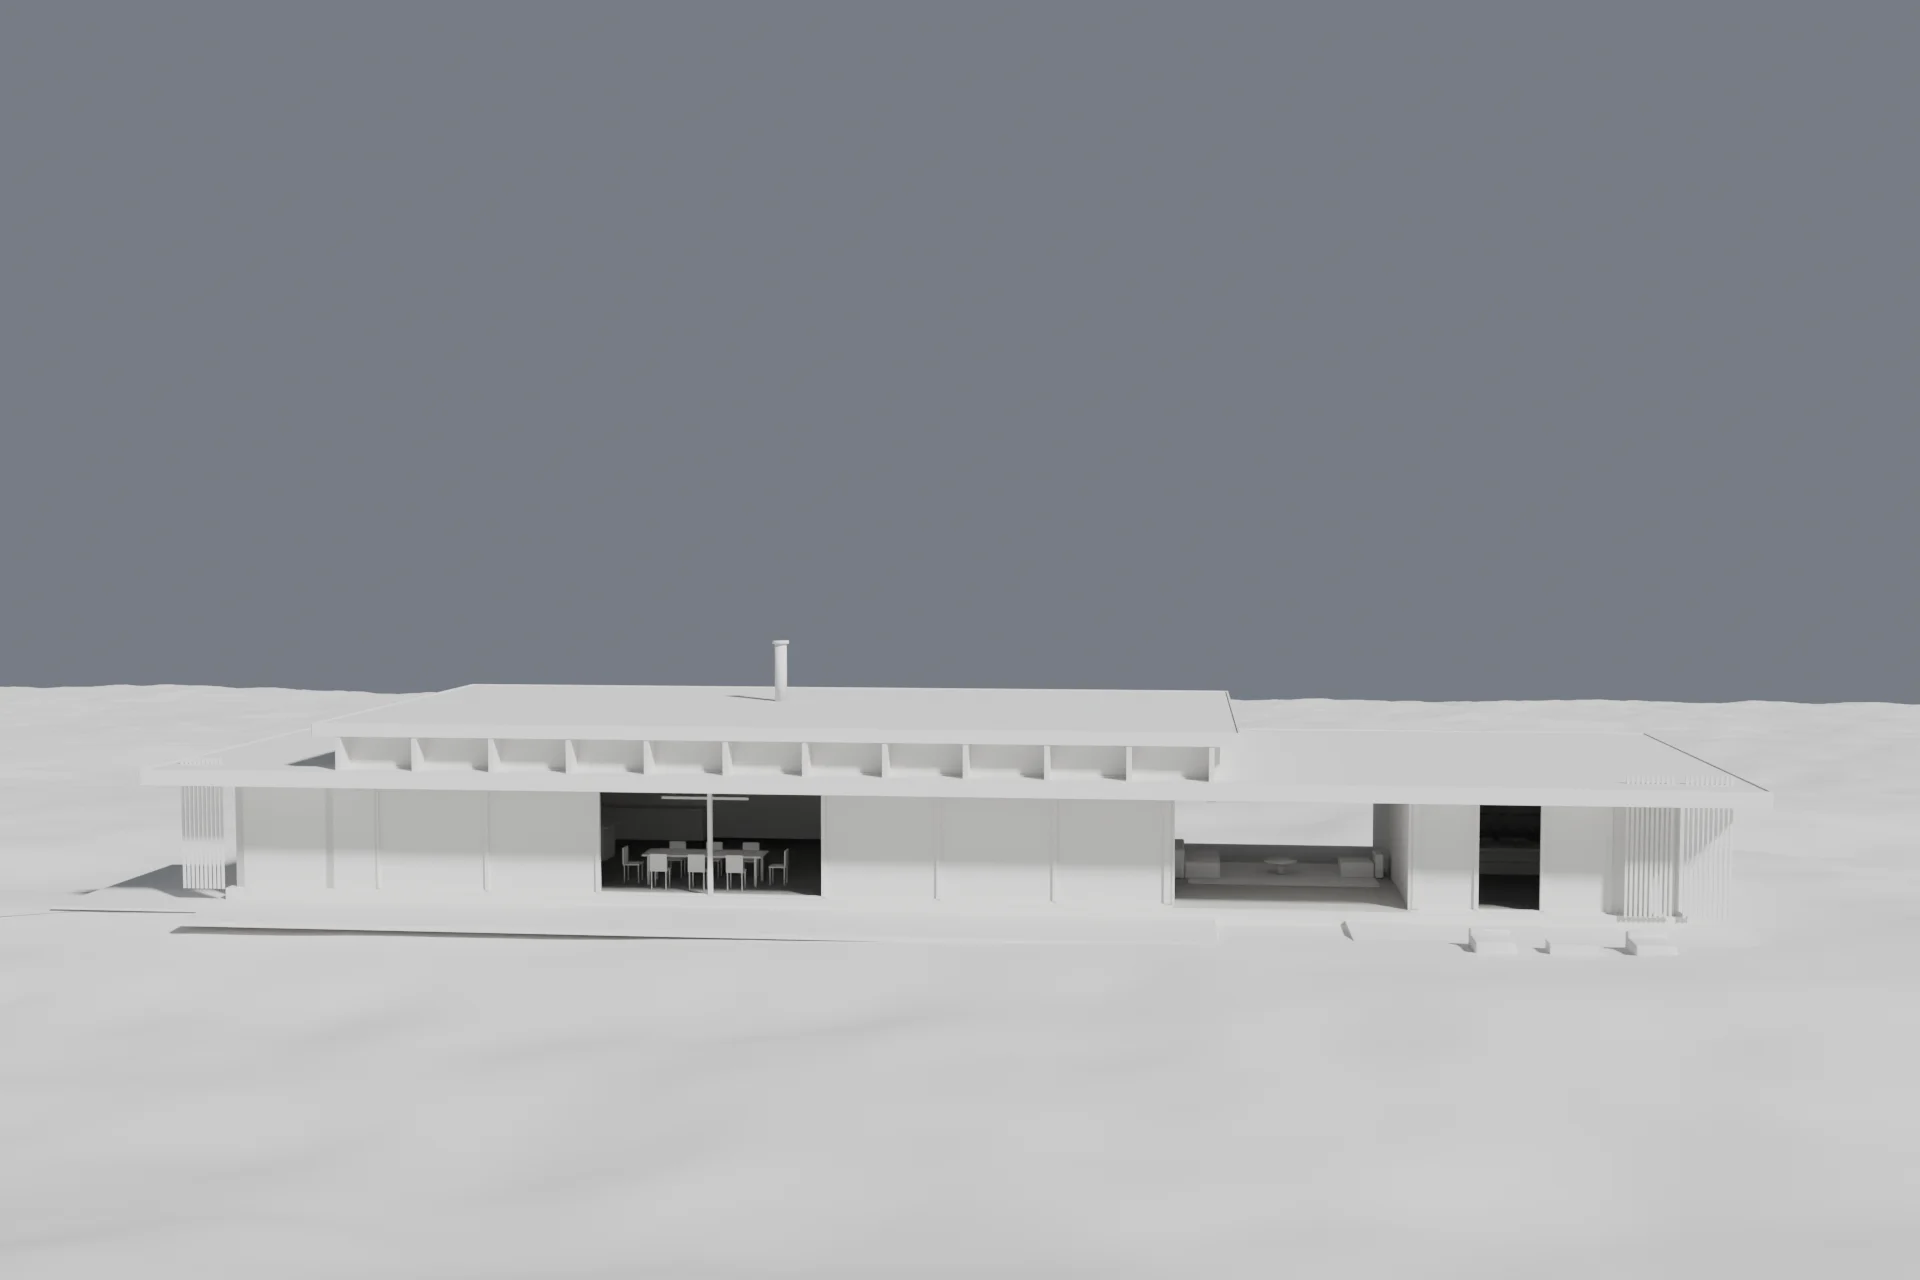
Framing is approved on fast preview passes before any time goes into light and material. Drag to compare a twenty-minute preview with the delivered image.
How a project runs
Six steps, two of them yours: send the plans, approve the previews.
The full process- 01
Brief & plans
Send plans, elevations, sections and a finish schedule in any format: PDF, DWG, SketchUp, Revit or hand sketches. We confirm views, mood and deliverables within a day.
- 02
Model
The building is modelled to the drawings, at scale, with the real site orientation. Nothing is traced from an image, so every view is measurably correct.
- 03
Clay preview
You see every camera as a clay render within days. Approve the framing before any time goes into materials and lighting.
- 04
Light & material
Physically based sun, sky and interior lighting, scanned materials, and the furniture, planting and context the brief calls for.
- 05
Render & refine
Path-traced renders, then post-production for planting, people, weather and colour, with the architecture locked to the model so it never drifts.
- 06
Review & deliver
Online review page with side-by-side revisions. Two rounds included. Delivery at print and web resolution with usage rights for marketing.